
 Skip to content


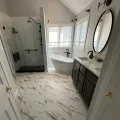
A walk in shower can bring value to your home, but the entrance should be large enough for comfort. An entrance that is too small feels restrictive, while one that is too large fails to prevent water on the bathroom floor. Properly sizing a shower entrance is more impactful than most homeowners realize.
If you’re remodeling, you’ve likely seen multiple walk in shower dimensions . Some options fit ideal for a small space, while others create larger areas to ease access. We specialize in helping Northwest Indiana area homeowners find the right shower layout for their space and lifestyle.
What Is The Standard Shower Entrance Width?
A lot of home walk in showers have an entrance between 22 to 30 inches in size.
The exact measurement depends on the layout, style and accessibility needs of those that will be using it.
Standard building codes typically call for a minimum of 22 inches. Local regulations and the specific type of shower can impact requirements as well.
So since a 24-inch wide entrance should be enough for a person who can comfortably step into the access area,
A larger 30 or 36-inch opening would be a choice for the foreseeable future.
However keep in mind that a wider access area may not be enough to create a wheelchair shower.
The entrance, the threshold height, the interior size and the bathrooms layout all make a difference.
As you think about the entrance, for your shower take a moment to consider the doorway of your current shower.
Do you have to turn to move through it? Does your bathroom door feel cramped compared to the rest of the room? Paying attention to the things is the only way that you can enjoy every square inch of your home after a bathroom remodel.
Why The Width Of A Shower Entrance Matters
When completing a bathroom renovation, it’s easy to become fixated on the size and style of the walls inside your shower.
The entrance to your shower is easily overlooked, despite the fact that it’s something you will use every day.
A narrow entrance makes it much more difficult to access the shower, especially for people who struggle have restricted hip mobility or range of motion.
The same holds true for anyone attempting to provide care to another individual.
On the other hand, an entrance that is too wide for the overall size of your shower is equally as problematic.
If the showerhead is aimed at a large entrance, water is much more likely to splash outside the confines of your shower.
The goal should be to find a width that allows for comfortable access while preventing excessive water loss.
That’s why it’s important to consider the entire space when making your measurements.
How Wide Should A Walk In Shower Entrance Be For Easy Access?
In order to create an access area you’ll need a larger entrance to the shower.
Many homeowners find that a 30-inch area provides access than a standard doorway.
Going to 36 inches makes it easier for some individuals to fully enter the shower.
Keep in mind that the specified measurements do not guarantee access.
Someone attempting to use a walker may have different requirements than an individual who primarily uses a wheelchair.
The layout of the bathroom floor also impacts access showers by dictating how much space must be cleared in order to enter.
If you’re thinking about a shower it may be a good idea to meet with an occupational therapist or accessibility specialist.
They can help measure your space and determine the specifications, for a custom barrier bathroom.
What Are Common Walk In Shower Dimensions?
The entrance to the shower is only a small part of the overall size.
While a 32 x 32 inch shower has significantly more area than a 30-inch square, the actual space inside the shower may feel just as cramped.
To get a better idea of how the space will be utilized, consider the following popular residential shower sizes.
Walk-In Shower SizeWhat To Expect32 x 32 inchesA very compact layout.36 x 36 inchesA standard sized area for most standing showers.36 x 48 inchesMore space for movement and additional components.36 x 60 inchesCommon for most tub to shower conversions.48 x 60 inchesMore square footage for a freestanding or custom application.
It is critical to realize that these measurements are for the interior walls of a walk in shower, and not the entrances. As with everything else mentioned regarding showers, it is dependent on other components like walling systems, fixtures, seating, and access.
A residential shower typically needs a minimum of 900 finished interior square inches in the shower with a minimum of 30 inches, as well as other considerations and exemptions that may come up in terms of local code.
If you’re looking to replace your existing bathtub, a 60 inch long shower is a good option to consider.
It can often be installed within the footprint of the bathtub, giving you the option to increase the size of your shower entrance.
Is A 24-Inch Shower Entrance Wide Enough?
A 24‑inch shower entrance may be wide enough for some people.
This entrance is ideal, for homeowners who want to renovate a small bathroom.
A 24‑inch entrance can feel very tight for those who have trouble keeping balance or moving easily.
Think about the long‑term future when you evaluate the 24‑inch entrance size for your shower.
If stepping into a 24‑inch entrance becomes more difficult it may be wise to think about how this will change in the future.
Remember that the width of a shower door can greatly affect the 24‑inch entrance depending on the style.
A 24‑inch doorway does not always give 24 inches of space when entering or leaving the shower.
Ask your installer to specify the clear opening in addition to the overall size of the shower.
This number is a much better indication of the actual usable square footage of a walk in shower entrance.
Is A 36-Inch Shower Entrance Better?
A 36-inch entrance grants significantly more access and is often one of the best choices for a walk in shower remodel.
A larger space is always more desirable from a square footage standpoint, but it’s important to consider the impact on the overall layout.
A larger entrance can be extremely beneficial in the case of home care or personal assistance.
With that being said, the shower itself must be large enough to support the entrance.
In a doorless design a wide entrance can cause a lot of water loss if the showerhead and walls are not set up correctly.
We find that a 36‑inch clear opening is usually needed for wheelchair accessibility.
That does not always mean that the entire shower will be accessible. It is best to look at the entire layout before picking an entrance size.
Does A Doorless Walk In Shower Require A Wider Entrance?
Not necessarily.
A doorless design can offer some appealing benefits, both in terms of aesthetics and entrance.
With the removal of a standard door, there’s no need to open and close a swinging or sliding mechanism.
The width of the entrance opening still needs to be large enough to allow for comfort, but it shouldn’t feel like you need to build a cathedral in order to add additional square footage.
A doorless walk in shower is much more dependent on the layout of the bathroom walls to maintain a sealed area.
Failing to account for the direction of the showerhead or drainage can lead to water loss in undesirable places.
A partial glass and longer wall can sometimes be the perfect solution for a smaller space.
A standard door may be a far more practical solution for a small bathroom.
At Lori K Bath, we help Northwest Indiana area homeowners explore their options for doorless showers.
A beautiful space should not only look good, but should be comfortable to enjoy and easy to clean.
How Does The Shower Door Impact Entrance Width?
A sliding door may take away more than a hinged design.
While a hinged approach might allow for more square feet, it takes space to fully open and cannot be installed anywhere the opening requires full use of the space around the perimeter.
The unit should also allow for enough clearance to avoid an adjacent entrance or other fixtures (such as cabinets) if there isn’t enough room.
It’s easy to overlook the clearance requirements for a hinged style, so you could end up with a panel that you can’t open without knocking everything off of your favorite bathroom fixtures.
Ask about the amount of clearance before deciding on an installation method for your shower.
Another style could be much more convenient than you initially thought.
What About Entrance Width For Aging In Place?
When it comes to aging in place , it’s important to think ahead of time about your long term needs.
A shower that seems completely fine for your current abilities may cause severe difficulties further down the road.
A wider entrance grants a variety of benefits, including easier access and more room to stand.
A low threshold design can make it much easier to enter and exit the shower, especially for those who have limited mobility.
There are additional considerations to keep in mind, aside from the width of the entrance.
Grab bars, non-slip surfaces, handheld showerheads, and even seats can all dramatically improve the functionality of a barrier free bathroom.
The placement of these items is just as important as the entrance width itself.
A shower seat should never be installed in a location that causes it to interfere with entry to the shower, or reduce the available space inside the shower area.
An aging in place bathroom should be designed to suit the individual user rather than a one-size-fits-all approach.
When you have specific accessibility concerns, it’s best to schedule a walk in shower consultation to see what options will be available to you.
How To Measure Your Bathroom For A Walk In Shower
Before you choose the dimensions for your future shower, it’s a good idea to become familiar with the layout of your existing bathroom.
It can be helpful to measure the space directly in front of the existing bathtub or shower.
It’s also important to consider the layout of the room as a whole, taking into account any additional components such as a toilet or vanity.
These items can impact the size of the shower and what configurations are available.
It’s just as important to measure actual square footage rather than theoretical space.
Walls, framing, and doors can greatly reduce the amount of usable space inside a renovation area.
Professional square footage measurements ensure that you’ll have an accurate indication of the space before any materials are purchased.
At Lori K Bath, we help homeowners throughout the Valparaiso, Crown Point, Schererville, and surrounding Northwest Indiana communities explore their bathroom remodeling options.
We specialize in custom home care bathrooms , as well as tub to shower conversions and residential walk in showers. Our family owned and operated company offers Made in USA bath and shower products , and most installations can be completed in only one day.
What Should You Consider Before Choosing Your Shower Entrance?
Rather than buying an entrance based on the potential square foot size of the shower, you need to think about what your own household will require.
A bigger entrance offers more space to walk into, but the rest of the shower also needs to be built in a way that compliments its entrance.
Use the questions below as a basis for choosing your entrance.
- Will everyone be able to comfortably walk in and out of the entrance?
- Will the entrance or door take away square footage in the room?
- Will there be enough room in the shower?
- Will the water stay in the shower?
- Will the entrance accommodate future requirements?
- Can grab bars or other required safety devices be added?
Asking yourself these questions is a helpful way to finding a solution that allows you to get out of your shower without worrying.
Getting out of bed for your morning shower should never be a hassle.
Find The Right Walk In Shower Dimensions With Lori K Bath
Making a walk in shower more comfortable should start with a look at the dimensions for shower entrance you need.
Whether you’re looking at 24-inch shower entrances or considering the benefits of a larger 36 inch shower entrance, we can help you find the right size for your needs.
Lori K Bath specializes in helping Northwest Indiana area homeowners complete bathroom remodels that are easier to enjoy.
Our family owned and operated company offers a wide range of Made in USA walk in shower products, including customized home care bathrooms and tub to shower conversions.
We’re happy to help you learn more about the differences between 36 x 36 and 36 x 48 inch showers , or any other components you’d like to explore.
We look forward to helping you discover how the Lori K Way can make your home care bathroom remodeling project easier.