
 Skip to content

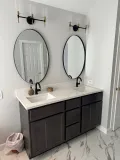
Optimal bathroom vanity spacing is key for a beautiful and functional remodel. The space you leave around your vanity isn’t just about cramming it into a corner; it really impacts how comfortable you’ll be, how accessible things are, and if you’re following those all-important building codes. As homeowners across Northwest Indiana think about updating their places, knowing these critical measurements can make all the difference. It’s what separates a cramped, frustrating bathroom from a spacious, inviting sanctuary. At Lori K Bath, we can’t stress enough how much meticulous planning helps every project. We’ll make sure your new bathroom not only looks fantastic but also works perfectly for you.
When you’re planning a bathroom reno, I’ve noticed many homeowners zoom in on style, materials, and fixtures. They sometimes overlook the basics, like a good layout and clear pathways. But honestly, how much room you give your vanity directly affects everything else. Think door swings, drawer access, and just how comfortable it feels to move around. We’ll explore the must-know guidelines and common mistakes to avoid. This should help you make smart choices for your Valparaiso, Schererville, or Crown Point home.
Why Good Vanity Spacing Matters So Much
Good vanity spacing isn’t just about looks; it’s fundamental to daily use and safety. If you don’t have enough room around your vanity, you’re setting yourself up for a lot of problems. You might bump into fixtures, or have trouble getting into drawers. On the flip side, generous, well-planned spacing makes things more comfortable and improves how the whole bathroom flows. This thoughtful approach ensures every single element, even your chosen vanity, helps create a balanced and efficient space.
Also, local building codes and accessibility standards often dictate correct vanity spacing. These rules are there to make sure everyone has a safe and functional environment. If you don’t meet these requirements, you could face delays in inspection or expensive reworks later on. Getting a clear handle on these guidelines, along with practical design ideas, helps homeowners in places like St. John and Elkhart create bathrooms that are both beautiful and up to code. Trust me, investing time in planning the layout, especially the vanity area, really pays off in how happy and comfortable you’ll be with it long-term.
What Influences Vanity Spacing?
A few key things really influence how much space you’ll need for your vanity in a remodel. The overall bathroom layout is probably the most important. Is it a tiny powder room, a standard full bath, or a huge master ensuite? The room’s size and shape will tell you how much clearance you can actually get. Plus, the specific type and size of the vanity you pick plays a big part. A single pedestal sink, for instance, needs different considerations than a double-sink unit that goes wall-to-wall.
Another crucial factor is where other fixtures, like the toilet and shower, are located. Building codes require specific clearances around these, which directly impacts the room you have for your vanity. Don’t forget door and window placements either; you definitely don’t want a vanity blocking a window or stopping a door from opening all the way. Finally, your personal preferences and any accessibility needs are super important. Do you need extra room for a wheelchair, or do you just prefer more elbow room? All these things come together to help you figure out the best vanity spacing for your unique situation.
Understanding Building Codes for Vanity Spacing
Sticking to local building codes isn’t optional when you’re planning your vanity spacing. These rules are there to make sure residential spaces are safe, functional, and accessible. While codes can differ a bit from one town to the next, common guidelines, like those from the International Residential Code (IRC), give you a general framework that many areas use or adapt. It’s essential for any homeowner in Chesterton, La Porte, or Lowell who’s tackling a bathroom remodel to understand these standards. It’ll prevent future headaches and make sure your inspection goes smoothly.
When we’re talking code for bathroom vanity spacing, the main thing to watch out for is the clearance around your toilet. Most codes say you need at least 15 inches from the center of the toilet to anything on its side, like a wall or a vanity. So, if your vanity is right next to the toilet, that vanity’s edge has to be at least 15 inches away from the toilet’s middle. Plus, you’ve got to keep a clear space of 21 inches in front of the toilet, sink, and shower or tub. These aren’t just arbitrary numbers; they’re super important for comfort and safety, and they really shape how you lay out your bathroom and where you put that vanity.
Key Clearance Rules
Let’s dive into the clearance rules that directly affect how much space your bathroom vanity needs:
- Front Clearance: You need a minimum of 21 inches of clear space right in front of everything in your bathroom: the vanity, toilet, and shower/tub. This just makes sure you’ve got enough room to stand and move around. Honestly, for better comfort and accessibility, especially in a busy bathroom, I’d say aim for 30 inches.
- Side Clearance to Walls/Obstructions: There isn’t always a hard and fast rule for how much space a vanity needs from a side wall, but typically, 4 inches is a good idea. It makes cleaning easier and keeps the vanity from looking squished. And if that vanity’s next to a toilet, don’t forget that 15-inch rule from the toilet’s centerline.
- Vanity to Toilet Spacing: Like I said, you need at least 15 inches from the middle of the toilet to the nearest obstruction (that vanity side, for instance). This gives you enough elbow room and keeps things from feeling cramped.
- Door and Drawer Clearance: This is something people often forget about when they’re planning bathroom vanity spacing. Make sure your drawers can open all the way without hitting walls, toilets, or shower doors. Also, your bathroom door should swing open freely, clearing the vanity. You don’t want to have to close the main door just to open a vanity drawer, do you? Lori K Bath is really good at this kind of detailed planning, covering every little thing for homes in Mishawaka or Dyer.
Getting the Best Vanity Spacing for Comfort and Accessibility
Beyond just following codes, getting your bathroom vanity spacing just right really boosts how comfy and accessible your bathroom feels. Designing for comfort means thinking about how you’ll use the space every day. It’s about having enough room to stand at the sink without feeling squished, opening drawers easily, and doing your grooming without feeling cramped. This kind of planning is what turns a just-okay bathroom into one you truly enjoy, making your morning and evening routines way more pleasant.
Accessibility is another big deal, especially if you’re thinking about staying in your home as you get older or if you have family members with mobility issues. While ADA standards mostly apply to public places, bringing some of those ideas into your home design, like wider clearances and lower counters, can really make a difference in how usable your bathroom is. Smart vanity spacing can make room for wheelchairs, walkers, or just give people more stable footing. Lori K Bath helps homeowners in Portage and Griffith create spaces that are both beautiful and practical for every stage of life.
My Recommended Spacing Guidelines
To get that sweet spot of comfort and accessibility with your bathroom vanity spacing, here are some guidelines I’d suggest:
- Ideal Front Clearance: The code says 21 inches is fine, but aiming for 30-36 inches in front of the vanity gives you tons of room to move around. This is especially true if you’ve got multiple people in the bathroom or need to help kids. That extra space also makes it way easier for anyone using mobility aids.
- Side Clearance from Walls: Try to leave at least 6-12 inches between the vanity side and any wall next to it. This makes cleaning simpler, stops splashes from messing up your drywall, and gives you space for towel bars or small decor. It also just makes the vanity feel less overwhelming in the room.
- Spacing Between Double Vanities: If you’re putting in a double vanity, the distance between those two sinks is super important. I’d aim for 30-36 inches between the centerlines of the sinks. This gives two people enough elbow room to use them at the same time without bumping into each other. For the most comfortable experience, make sure each sink basin has at least 4-6 inches of clear counter space on either side within the vanity itself.
- Overhead Clearance: This isn’t about width, but your vanity’s height plays a role in comfortable use too. Standard vanity height is 32-34 inches, but taller, 36-inch comfort-height vanities are getting really popular. Just make sure you’ve got enough vertical space for mirrors and lighting above the vanity.
- Vanity Spacing and Walkways: You definitely don’t want your vanity sticking out into the main paths of your bathroom. Keep walkways clear, at least 36 inches wide, especially leading to the toilet, shower, or the main door. This is critical for avoiding bottlenecks and making sure you can move through the space easily.
Picking the Right Bathroom Vanity Size and Style
The size and style of your bathroom vanity really shape how you plan your bathroom’s spacing. Different types of vanities need different considerations, so picking the right one early in your remodel is key. A well-chosen vanity not only looks great but also fits perfectly within the available clearances, making things both pretty and practical. This decision impacts everything from how much stuff you can store to how big your bathroom feels overall.
For instance, a floating vanity can totally make a compact room feel bigger, changing how you see the floor space underneath. But then, a massive built-in vanity? That’ll need some serious planning to make sure you’ve still got good walking paths and enough clearance from other fixtures. Luckily, Lori K Bath helps homeowners in Aberdeen, Hobart, and Winfield pick vanities that hit that sweet spot between looking great and working perfectly for their home.
Vanity Types and What They Mean for Spacing
- Pedestal Sinks: You won’t find anything more flexible for vanity spacing than these; they take up barely any room. Honestly, they’re fantastic for tiny powder rooms where you don’t have much space and storage isn’t your main concern. Since they skip the cabinet base, you see a lot more floor, which just makes the whole room feel larger. Just remember, you’ve still gotta have that 21-inch clearance in front.
- Wall-Mounted (Floating) Vanities: Like pedestal sinks, floating vanities free up the floor underneath, giving things an airy vibe. These give you more storage than a pedestal sink but still keep your bathroom from feeling cluttered. When you’re putting one in, make sure it’s mounted at a comfy height for everyone using it and that you’ve got enough wall space for a solid install. The open space below can sometimes make the room feel much bigger, subtly changing how you experience the vanity’s overall footprint.
- Freestanding Vanities: Think of these like a piece of furniture; they come in all sorts of sizes, from small single units to big double vanities. Their style can go from super modern to classic cabinetry. When you’re planning your vanity spacing for freestanding units, you really need to think about their depth and width. You’ll want to make sure drawers and doors can open all the way without hitting walls or anything else. Most people love these for their looks and how much storage they offer.
- Built-in/Custom Vanities: These are made to fit your exact measurements and layout, so you get maximum customization. For tricky spaces or when you have a specific design in mind, custom vanities can make the most of every single inch, giving you perfect vanity spacing even in odd-shaped rooms. Lori K Bath specializes in these custom solutions, giving you a perfect fit for your home and really maximizing both space and style. This usually means carefully considering every dimension for a flawless look.
Top Tips for Making the Most of Your Space and Improving Vanity Spacing
Even if you’ve got a smaller bathroom, there are some clever design tricks to really open up the space and make that vanity area feel bigger. It’s not always about having a huge room; often, it’s about making smart choices that create an illusion of openness and just work better. These tips are invaluable for homeowners in Boone Grove, Munster, or Long Beach who want to get the most out of their bathroom remodels without giving up comfort or style.
Good planning, picking the right fixtures, and smart storage solutions can all make a room feel more expansive. Thinking vertically, using reflective surfaces, and going for clean, simple designs are just a few ways to get a bigger, brighter bathroom. What’s more, getting your bathroom vanity spacing just right means really thinking about everything in the room to create a space that’s both efficient and nice to look at.
Smart Design Choices
- Go for a Smaller or Floating Vanity: In small bathrooms, a smaller vanity or one that’s wall-mounted (floating) can seriously boost your vanity spacing. By lifting the vanity off the floor, you expose more floor tile, which makes the room appear larger and more open. Pedestal sinks are also great for tight spots if you don’t need a ton of storage.
- Use Corner Vanities: If your bathroom has an awkward corner, a corner vanity can be an incredibly efficient way to use space that would otherwise just sit there. This gives you plenty of vanity spacing in the main part of the room, pulling traffic away from the sink.
- Install a Mirror That Goes Beyond the Vanity: A bigger mirror, especially one that takes up the whole wall or extends past the vanity’s edges, can create the illusion of more depth and space. The reflection brightens the room and makes it feel more expansive, indirectly enhancing the perception of vanity spacing.
- Try Open Shelving: Instead of big, bulky closed cabinets, think about open shelving below or next to the vanity. This lightens the visual load and can make the area feel less cramped. While it’s not as private for storage, it can be perfect for neatly folded towels or decorative items.
- Sliding or Pocket Doors: If your bathroom door is always in the way of your vanity or other fixtures, you might want to swap it out for a sliding barn door or a pocket door. These doors disappear into the wall or slide along it, freeing up valuable floor space that you’d normally need for the door’s swing. This directly improves the usable vanity spacing.
- Recessed Storage: Nooks and recessed medicine cabinets or shelves can give you storage without sticking out into the room, saving precious clear floor space and keeping your vanity spacing optimal. Think about adding these into the wall above or next to your vanity.
Lori K Bath and Your Vanity Spacing Project
Starting a bathroom remodel, especially one that involves getting your vanity spacing just right, can honestly feel a bit overwhelming. That’s exactly where Lori K Bath comes in as your trusted partner here in Northwest Indiana. Our goal is to give you stress-free, high-quality bathroom transformations, and precise planning around things like vanity spacing is absolutely central to that promise. We really get the ins and outs of local building codes, what looks good, and what you actually need, making sure your project runs perfectly from start to finish.
Our team brings a ton of experience and know-how to every project, whether you’re in Michigan City or any of our other service areas. We kick things off with a free in-home consultation, where we actually listen to what you need, check out your current bathroom layout, and talk about your vision. Using advanced 3D design models, we can show you exactly how different vanity spacing options will look and work in your home before we even start any work. This transparent approach means no guesswork, and you’ll feel confident about the final result. Plus, we pride ourselves on clear pricing and a lifetime warranty, giving you unmatched peace of mind for your investment.
A Smooth Process, From First Chat to Finish
Honestly, Lori K Bath tries to make your bathroom remodel, including figuring out where to put your vanity, as easy and fun as possible.
- Free In-Home Chat: Our amazing designers will come right to your house. They’ll get what you’re aiming for, measure everything up, and talk through the best vanity options and layouts. We make sure to factor in exactly what you need for vanity spacing.
- Cool 3D Design: We’ll whip up a detailed 3D model of your new bathroom. This lets you really see the layout, how your chosen vanity fits, and confirm the vanity spacing before anyone even picks up a tool. It’s a virtual tour that helps you make smart choices.
- Pick Your Stuff: We’ve got tons of great materials, so you’ll find just the right vanity, counters, and fixtures to match your style and budget. And don’t worry, we’re always thinking about the practical space issues.
- Pro Installation: Our super-skilled team works fast and carefully. A lot of times, they can get the main parts done in just one day! They stick to all the building codes and design plans, which means your vanity spacing will be spot on.
- Lifetime Warranty: We’re so confident in our work that we back it up with a complete lifetime warranty. That gives you peace of mind for years to come with your new, perfectly spaced bathroom.
Got Questions? We’ve Got Answers!
How much clear space do you really need in front of a bathroom vanity?
Generally, building codes ask for at least 21 inches of clear space right in front of a bathroom vanity. This gives you enough room to stand and move around. That said, I’d argue most designers suggest 30-36 inches for real comfort and to make it easier to get around.
What’s the deal with spacing between a toilet and a bathroom vanity?
You’ll need a minimum of 15 inches from the middle of the toilet to anything on its side, like a vanity or a wall. This measurement ensures the toilet isn’t cramped and is comfortable to use.
Is it okay for a bathroom vanity to be right up against a wall?
While a vanity can technically touch a wall, it’s usually better to leave a small gap, say about 4 inches. This little bit of space makes cleaning easier, keeps splashes from damaging the wall or vanity, and can even give you room for a towel bar or other small things.
Does vanity spacing change for double vanities?
Absolutely! With double vanities, the big thing is the space between the two sinks. You’ll want at least 30-36 inches between the centerlines of those two basins. That way, two people can comfortably use them at the same time without bumping elbows.
Got a tiny bathroom? How can smart vanity placement make it feel bigger?
Got a tiny bathroom? You’ll want to think about a floating vanity or even a pedestal sink; they open up the floor and make the room look much bigger. Corner vanities are great too, since they really use those awkward spots efficiently. A big mirror above your vanity can also make the room feel more open and even enhance how much space you perceive you have around it.
Wrapping It Up
Honestly, getting your vanity spacing right is key for any successful bathroom remodel. It’s a critical element that combines how well things work, how comfy the space feels, and whether you’re following local building codes. From making sure you’ve got enough room for daily tasks to making a small bathroom feel bigger, smart planning around your vanity is a real investment in your home’s comfort and value. Here at Lori K Bath, we’re all about helping homeowners across Northwest Indiana get their dream bathrooms. We meticulously plan every detail, including precise vanity spacing. Don’t overlook these details; they make a massive difference in your daily life.
Ready to design a bathroom that perfectly balances style and practicality? Get in touch with Lori K Bath today at (219) 613-2813 for a free in-home consultation. Our experts can guide you through the whole process, from picking the perfect vanity to making sure its spacing is just right. Plus, we’ve got transparent pricing and a lifetime warranty. Your stress-free, high-quality bathroom transformation is waiting for you.