
 Skip to content

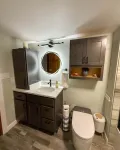
The bathroom vanity is more than a place for your sink. It changes the way you walk around the bathroom and the amount of storage you have. It also affects how the room looks.
If the bathroom vanity is too big it can make the bathroom feel really cramped. If it is too small you might not have counter space for the bathroom vanity.
When you are choosing a bathroom vanity you need to think about more than the size of the wall. You also need to think about the doors, the plumbing, your routine and who will be using the bathroom. This guide will help you figure out what you need and choose a vanity that’s right for your bathroom.
Start With the Available Floor Space
Before you start looking at vanities, measure the room carefully. Write down the width, depth and height of the area where the vanity will go.
Measure the distance from one wall to the other. Do not stop there. Look for anything that might get in the way like:
- Bathroom and closet doors
- Shower doors
- The toilet
- Floor vents
- Outlets
- Plumbing lines
- Baseboards and trim
A vanity might fit along the wall but it could still block a door or make it hard to use the toilet. Make sure you leave open floor space so the bathroom is comfortable.
It is also an idea to put some painters tape on the floor to mark out the size of the vanity you are thinking about. Walk around the taped area. Open all the nearby doors. This will help you see if there are any problems before you buy the vanity.
Understand Common Bathroom Vanity Sizes
Bathroom vanities come in all sizes from 18 inches to over 72 inches wide. The right size for you will depend on the room, the wall space and how you will be using the bathroom.
18- to 24-Inch Vanities
These small vanities are good for powder rooms, half baths and small bathrooms. They give you room for a sink and a little storage without taking up too much space.
A narrow vanity can make a small bathroom feel more open.. You will have less counter space and fewer storage options. You might need to use wall shelves or a medicine cabinet for storage.
30- to 36-Inch Vanities
A 30- or 36-inch vanity is a choice for guest bathrooms and smaller full baths. It usually gives you a mix of storage, counter space and walking room.
This size often fits one sink with some drawers or a cabinet underneath. It gives you space for your things without feeling too big.
42- to 48-Inch Vanities
These vanities are good for sized bathrooms. They give you a counter and more storage than smaller vanities.
A 48-inch vanity can fit one sink with plenty of space. Some designs might fit two sinks but the counter might feel crowded. For people one sink with better storage is the better choice.
60- to 72-Inch Vanities
Larger vanities are often used in bathrooms. They can fit two sinks. Give you separate storage areas for two people.
Before you choose a vanity make sure the room has enough open space. A large vanity should make the bathroom better not make it harder to move around.
Think About How Sinks You Need
A lot of people think that a bigger bathroom should have two sinks.. That is not always the best use of space.
Think about how two people use the bathroom at the same time. If mornings are busy two sinks might make things easier.. If the bathroom is usually used by one person one sink might leave more room for drawers and counter space.
Double vanities usually start at around 60 inches wide. A 72-inch model gives you room between the sinks. Trying to fit two sinks into a vanity can reduce your storage space and make the counter feel crowded.
When you are remodeling your bathroom think about your habits instead of following a trend. The best layout is the one that fits how you live.
Check the Vanity Depth
The width of the vanity is important but the depth is just as important. A standard vanity is usually 21 inches deep. That works well in full bathrooms.
Small bathrooms might be better with a vanity that’s 16 to 18 inches deep. A shallower cabinet can give you walking room and reduce the chance of bumping into corners.
You still need depth for the sink, faucet and plumbing. Some sinks need cabinet space than others. Always check the measurements before you buy.
Also remember that the countertop might stick out past the cabinet by an inch. Include that overhang when you are measuring the walkway.
Plan Around Your Plumbing
Moving plumbing can add time and complexity to a bathroom remodel. When possible choosing a vanity that works with the drain and water lines can keep the project simpler.
That does not mean you have to use the vanity size. It means the sink and cabinet layout should allow room for the existing pipes.
Drawers can sometimes get in the way of plumbing. A cabinet might look big from the outside. It can lose storage space once the pipes are installed. Look at the inside of the cabinet not the outside.
A professional can check whether the plumbing will work with your chosen vanity. This is especially useful when you are changing from one sink to two or choosing a custom vanity.
Decide How Much Bathroom Storage You Need
The best vanity is not always the one. It is the one that stores what you need without crowding the room.
Take a look at what you store in your bathroom. Separate the things you use every day from the things you rarely use. This will give you an idea of how many drawers, shelves or cabinets you need.
Drawers are good for things like toothpaste, cosmetics, razors and hair tools. Cabinets work well for bottles cleaning supplies and extra toilet paper.
Think about outlets too. Some people want an outlet inside the vanity for toothbrushes or hair tools. Planning these details early can make the finished bathroom easier to use.
If floor space is limited you can add storage in areas. A recessed medicine cabinet, wall cabinet or built-in shower shelf can reduce the pressure on the vanity.
Consider the Size of the Countertop
Counter space is easy to overlook until you do not have enough of it. Think about what you keep near the sink every day.
You might want room for:
- Soap and toothbrushes
- Shaving supplies
- Hand towels
- Skin care products
- Decorative items
- Hair tools
A countertop can make your daily routine easier but it also requires more wall and floor space. If the bathroom is small a designed 36-inch vanity might work better than a big 48-inch model.
The placement of the sink is important too. An off-center sink can create a work area on one side. This layout can also leave space for a bank of drawers.
Match the Vanity to the Bathroom Layout
Every bathroom is different. Some are long and narrow while others have angled walls, tight corners or windows in locations.
Do not choose a vanity based on how it looks in a showroom. Picture it in your bathroom.
In a bathroom a floating vanity can make the floor look more open. In a bathroom a furniture-style vanity can add warmth and character. Corner vanities can help in powder rooms where wall space is limited.
The location of the mirror and lighting is important too. The vanity should line up with the mirror, faucet and light fixtures. Poor placement can make the bathroom feel uneven even if each item looks good on its own.
Know When a Custom Vanity Makes Sense
Standard vanity sizes work in bathrooms but not every space has standard dimensions. A custom vanity might be worth considering when the room has walls, limited clearance or specific storage needs.
A custom vanity can be designed around:
- Existing plumbing
- An off-center sink
- Awkward wall dimensions
- Accessibility needs
- Added drawer space
- A unique countertop size
- A specific bathroom style
Custom does not always mean big or complicated. It can simply mean creating a fit for the room.
At Lori K Bath bathroom designs are planned around the homeowners space, comfort and daily needs. The team helps homeowners compare layouts, storage choices and materials before the work begins. This helps reduce surprises and makes the finished bathroom feel more personal.
Avoid Choosing Based on Looks
A vanity might look great online but it can still be wrong, for your bathroom. Always review the measurements, storage layout, sink type and installation needs.
Pay attention to product photos. They might show the vanity in a bigger room, which can be misleading.
Also check whether the listed width includes the countertop. Some listings show the cabinet measurement only while others include the top.
Do not forget the hardware. Handles and drawer pulls can stick out into the walkway. In a bathroom even a small detail can affect movement.
Style is important. You should think about comfort and function when you are making your final decision.
Measure More Than Once
You should always check the measurements of your bathroom before you buy a vanity. Measure the width of the wall at the floor in the middle and at the top. In homes the walls might not be perfectly straight.
Check how deep the space is from the wall to the thing that is in the way. Then measure the distance between where the vanity will go and the toilet, tub or shower.
Write down all of your measurements. Compare them to the specifications of the product. If a measurement seems close do not think it will work without checking. Leave an extra space for the trim the countertop and any adjustments that need to be made during installation.
Measuring carefully can help you avoid returns and delays when you are remodeling your bathroom.
Choose a Vanity That Supports the Whole Remodel
The vanity should go well with the rest of the bathroom it should not stand out in a way. Think about the floor the shower walls, the fixtures, the lighting and the paint colors.
A big vanity with cabinets can make a small room feel heavy. A vanity that is a color or mounted on the wall might make the space feel brighter. In a bathroom a custom vanity that is wide can be a nice focal point.
Think about how you will use the bathroom for a time. Your needs for storage and mobility might change over time. Things like drawers that slide easily a counter that’s at a comfortable height and space to walk can make the bathroom more useful for years to come.
A good bathroom remodel is a balance of how it looks how it functions and how comfortable it is. The size of the vanity plays a role in all of these things.
Find the Right Vanity Fit With Lori K Bath
Choosing the right bathroom vanity might seem simple at first.. When you think about the plumbing, storage, doors, space to walk and where the sink will go there is a lot to plan.
Lori K Bath helps people in Northwest Indiana design bathrooms that fit their homes and their routines. We are a company that is family-owned and we take the time to understand what you need from the space. We can help you compare the sizes of vanities look at custom options and plan a bathroom that feels comfortable from the start.
Our bath products are made in the USA. Are custom-made for each home. Our installers are trained in the factory. They treat your home like it is their own. Many bath projects can be finished in one day which helps reduce the disruption to your routine.
Are you ready to choose a vanity and layout that really work for your bathroom? Schedule a design consultation with Lori K Bath and see what the Lori K Way is all, about.