
 Skip to content

A walk-in shower can change the feel of a bathroom fast. It can open the room, cut down on upkeep, and make daily use more comfortable. Still, the layout has to work for it.
That is the part many homeowners want help with. A shower can look great in photos and still feel off in a real home. Lori K Bath sees that often in Northwest Indiana, so this guide breaks down what to study before you commit to a new shower design.
The Room Has to Support the Shower First
A walk-in shower should fit the room. The bathroom starts with the shape of the bathroom and the open floor area in the bathroom.
The bathroom layout is important because of the way each fixture in the bathroom is placed in relation to each fixture, in the bathroom. A good plan for the bathroom makes the bathroom feel easier to use from the day you use the bathroom.
The first thing to study is simple. Look at the full footprint of the bathroom. A long room often calls for a different shower placement than a square room. In some homes the best spot is where the old tub is now. In homes it is better to move the shower, the vanity or the toilet so the bathroom has a cleaner path.
The bathroom should have walking space. This is more important than people think. You should be able to walk into the bathroom dry off and move around the bathroom without bumping into the edge of the vanity or squeezing past the toilet. This sounds like a thing but it is very important for the whole bathroom project to be successful. The bathroom is a room and having enough space to walk around in it really counts.
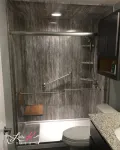
A planned bathroom layout helps you move around easily.
It makes sense to have a path in the bathroom.
The bathroom should feel nice. A clear walking space helps achieve that.
You need room to move in the bathroom.
A good bathroom layout makes it easy to get around.
The bathroom is important. So is the space to walk around in it.
This is one reason homeowners ask for design help before choosing materials or glass. Lori K Bath builds custom bathrooms for each home, not cookie-cutter layouts. That custom approach gives the room a better chance of feeling natural once the work is done. The company is family-owned, serves Northwest Indiana, and focuses on bathrooms that fit real life.
A Walk-In Shower Should Solve a Real Problem
A new shower should do more than update the look of the room. It should fix something that is not working right now. That may be a bulky tub that eats up space. It may be a bathroom that feels dated. It may be an entry that feels harder to use each year. Once that problem is clear, the layout gets easier to judge.
Many homes still have tubs that no one uses. Bathrooms have tubs that take up a lot of space and physical space. When you do a tub to shower conversion it makes the bathroom feel more open. This is because the room is not bigger. It feels that way. You can see across the bathroom better now. The floor is not so crowded, with a tub taking up space. A tub to shower conversion really helps with this. The bathroom feels more open. You can move around easier. The room usually looks cleaner.
Some people have trouble with comfort and safety in their bathrooms. A tall tub wall can be really hard to deal with every day. A walk-in shower is easier to get into. That makes a big difference for older people, people with sore knees or people who want to be comfortable for a long time.
Lori K Bath puts a lot of focus on that side of bathroom design. The company does bathroom work like walk-in showers and walk-in tubs. They also do custom bathroom remodels.
These custom bathroom remodels make life easier for people. They make bathrooms more comfortable and functional too.
The company thinks about how people will use the bathroom when they design it. They want it to be easy to use and comfortable. They think about the tasks people do in the bathroom like taking a shower or a bath and they design the bathroom remodels, around these things so bathroom remodels are easy to use and feel good.
Homeowners get a bathroom that meets their needs with walk-in showers, walk-in tubs and custom remodels.
It helps them have a bathroom experience.
Entry Space, Glass, and Door Swing Change Everything
The entry to the shower affects the whole room. It shapes traffic flow, open space, and how the bathroom feels once you step inside. This part gets ignored too often at the start of planning. Yet it can make the difference between a shower that feels open and one that feels boxed in.
Some walk in shower bathroom layout plans work best with an open entry. Some need a fixed glass panel. Some homes benefit from a door to contain water and hold warmth. Each option changes how the room feels so we should choose based on the layout first then the style.
A door needs space to open without bumping into something
A glass panel should not block the room so that the vanity and toilet have room.
The layout of the room is key to choosing the fixtures.
We should think about how people will move around the room.
The door and glass panel should not make the vanity or toilet feel too tight. Even the width of the opening matters. The shower should feel easy to enter, not narrow or awkward.
This is where custom manufacturing helps. Lori K Bath uses products made in the USA and custom-built for each home. That gives tighter bathrooms a better fit and helps the finished design feel planned instead of forced. It is one more reason many local homeowners look for a custom walk in shower installation instead of a one-size-fits-all setup.
Storage and Fixture Placement Still Need Room
A shower is the thing in a bathroom remodel but the rest of the bathroom is important too. You need to have space to put your towels and the things you use every day. You also need to be able to move around when you are getting ready at the sink. A good shower design makes sure you have room for all these things. A bad design can make the bathroom feel empty and not in a way.
Think about your routine from morning to night. Where will towels hang? Where will shampoo go? Where will you place soap, razors, and body wash? Small details like a shower niche, bench, shelf, or nearby linen storage help the room stay organized without cluttering the floor.
Fixture placement matters just as much. The controls should sit where you can reach them easily. The showerhead should hit the right spot. Grab bars, if needed, should feel natural and secure. Good planning turns these into quiet wins you notice every day.
This is part of what makes walk in shower design feel custom instead of generic. Lori K Bath talks a lot about treating each home as if it is their own. That idea shows up in the details. The room should not just photograph well. It should support your day with less stress and less compromise.
The Best Layout Still Feels Good Years Later
A bathroom remodel should not peak on day one. It should still feel smart and comfortable years later. That is why long-term use matters as much as the first impression. A walk-in shower should be easy to enter, easy to clean, and easy to live with after the excitement of the project fades.
Cleaning is part of that discussion. A layout with fewer tight corners and fewer hard-to-reach spots saves time. Broad wall panels, practical glass choices, and enough elbow room inside the shower can make upkeep much simpler. That matters in any busy home.
Comfort matters too. A shower that feels roomy now will still matter later. Families change. Needs shift. Knees get older. Good layouts age well and support those changes without making the bathroom feel clinical or cold.
Lori K Bath centers many of its custom projects on low-maintenance products and one-day installations. That focus fits homeowners who want a bathroom that looks beautiful and stays easy to manage. The company is known for factory-trained installers, custom-made products, and one-day remodels for most projects once the finished bath reaches the warehouse.
Trust Matters Just as Much as Layout
A new shower changes a big part of your daily routine. That is why homeowners want more than a nice sketch and a sales pitch. They want to know the company will show up, communicate clearly, and build the room the right way. Layout matters, and trust matters right beside it.
That concern is common in home remodeling. Many homeowners worry about projects dragging on, surprise costs, and poor workmanship that leads to leaks or repairs soon after the install. A strong company eases that stress with a clear process and a record of doing the job right.
Lori K Bath has built much of its reputation on that point. The company is a six-time BBB Torch of Ethics Award winner from 2019 through 2024, is Google Guaranteed, and is known as a local, family-owned business that treats customers with care. Those details give homeowners more confidence as they plan a walk in shower installation that has to fit both the room and the household.
See if a Walk-In Shower Fits the Way You Live
The right walk-in shower does more than replace an old tub. It improves flow, adds comfort, and helps the bathroom work better every day. The key is matching the design to the room and to the people who use it.
For homeowners across Northwest Indiana, Lori K Bath offers that kind of custom planning. The company makes walk-in showers and custom bathrooms. They also do one-day remodels. They use products that are made in the United States of America. These products are installed by people who know what they are doing.
If you want to know if a walk-in shower is an idea for your bathroom you should schedule a free consultation. This is the step to getting a bathroom that feels just right from every angle. You can get a bathroom that feels perfect for you when you use walk-, in showers and custom bathrooms from this company.