
 Skip to content

Tub-to-Shower Conversion in Northwest Indiana Creates More Space and Storage
- Lori K Bath
- Northwest Indiana
- Tub-to-Shower Conversion & Bathroom Remodeling
Introduction
Many homeowners have a bathtub that rarely gets used. Over time, it becomes a place to store bottles, towels, or other bathroom items instead of a place to relax. That was the situation facing the Plys family.
They wanted a bathroom that worked better for their daily routine. Their existing layout included a large bathtub they had only used four times in twenty-two years and a small walk-in shower that felt cramped. Lori K Bath helped them rethink the entire space and create a bathroom that better fit the way they live.
Project Summary
This project involved removing an unused bathtub, redesigning the bathroom layout, and creating a larger walk-in shower while adding more usable storage. The remodel included several updates that completely changed both the look and function of the room.
Location: Northwest Indiana
Service: Tub-to-Shower Conversion & Bathroom Remodeling
Equipment Used / Tools: Demolition tools, measuring equipment, shower installation materials, flooring materials, painting supplies, plumbing tools, sealing products, and finishing tools
Crew: Lori K Bath Remodeling Team
Completion Time: Completed efficiently
Project Summary
This bathroom remodel was completed using a streamlined process focused on efficiency and quality craftsmanship.
Service: Full Bathroom Remodel
Crew: Led by lead installer Joe
Completion Time: 5 days
From start to finish, the project was handled with care, ensuring minimal disruption to the homeowner’s daily routine while delivering a complete transformation.
The Challenge
The Plys family felt their bathroom layout was wasting valuable space. The large bathtub was rarely used, and the small walk-in shower did not provide the comfort they wanted. They also needed more storage and a more practical layout.
The goal was to make the room work better without simply replacing fixtures. The entire space needed a fresh design that improved function while creating a more modern appearance.
Main Challenges
- Remove an oversized bathtub that was no longer being used
- Replace a small shower with a larger, more comfortable option
- Create additional storage space within the existing footprint
- Modernize the overall look of the bathroom
“The bathroom rocks, it just absolutely rocks! Even today I find excuses to look at the bathroom!”
— The Plys Family
Good to Know
Many homeowners find themselves in a similar situation. Large bathtubs often become unused over time, especially in primary bathrooms. Replacing an unused tub with a walk-in shower can free up space and create a layout that better supports everyday use.
Lori K Bath helps homeowners explore these options during a free design consultation. Every project is custom-designed around the homeowner’s needs, style preferences, and available space. The Lori K Way focuses on creating bathrooms that are both beautiful and practical.
Our Solution
After meeting with Design Consultant Joe, the Plys family decided to completely rethink their bathroom layout.
The unused bathtub was removed, creating an opportunity to redesign the room. The old shower was removed as well, allowing the team to make better use of the available space. New flooring, fresh paint, and an updated vanity helped complete the transformation.
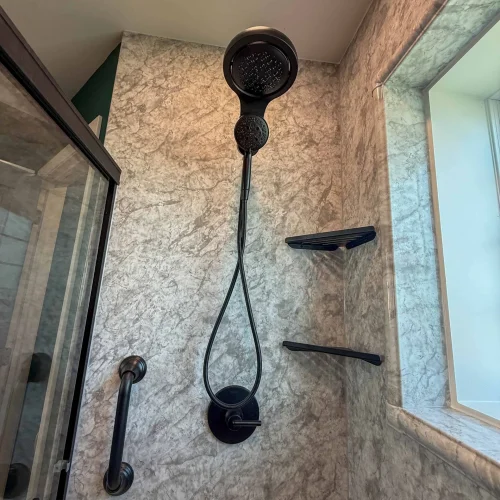
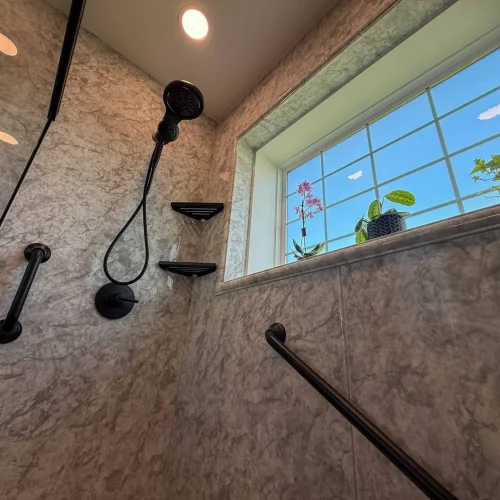
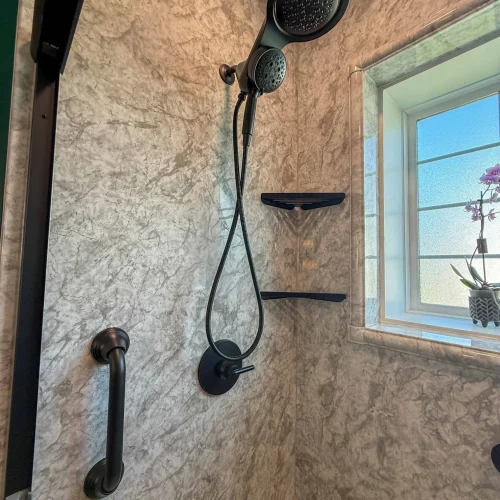
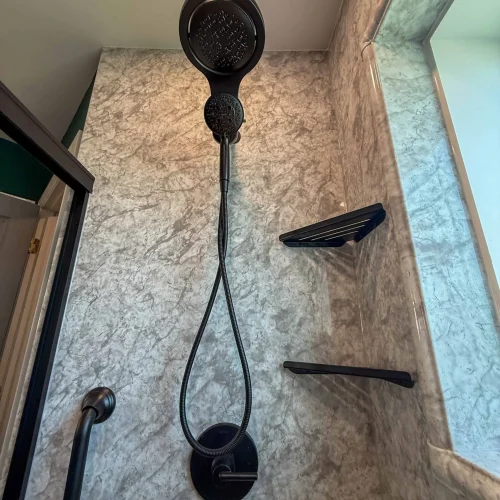
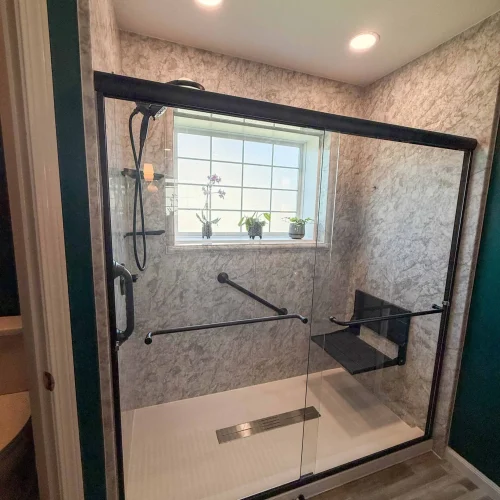
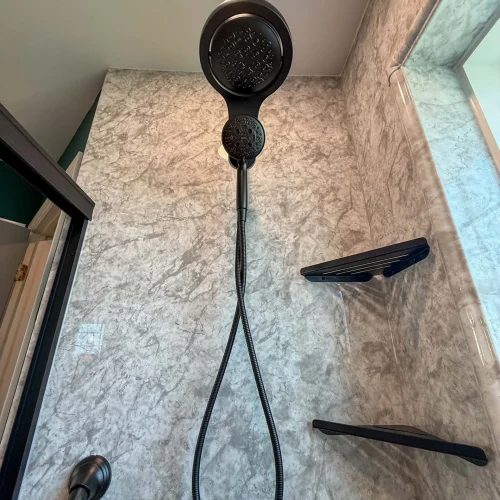
The centerpiece of the remodel became a large Arctic Ice walk-in shower. The new shower created a cleaner, more open feel while giving the family a feature they would actually use every day. The redesign also provided the additional storage space they had wanted for years.
Instead of working around an outdated layout, the family now has a bathroom designed around their lifestyle.
Why Choose Lori K Bath
Custom Bathroom Designs
Every bathroom is designed around how the homeowner actually uses the space.
Walk-In Shower Specialists
The team helps homeowners replace unused tubs with spacious, functional showers.
Free Design Consultations
Homeowners can explore layout options before making any decisions.
Factory-Trained Installers
Experienced installers complete projects with attention to detail and respect for the home.
The Lori K Way
Every remodel focuses on quality workmanship, customer care, and practical design.
Our Frequently Asked Questions
1. Can Lori K Bath replace an unused bathtub with a walk-in shower?
Yes. Tub-to-shower conversions are one of the most popular services Lori K Bath provides for homeowners throughout Northwest Indiana.
2. Will replacing my bathtub create more space?
In many cases, yes. Removing an unused tub can create opportunities for larger showers, additional storage, and improved layouts.
3. Can Lori K Bath redesign my entire bathroom layout?
Yes. During the design consultation process, the team can help create a layout that makes better use of your available space.
The Result
The Plys family now has a bathroom that finally matches the way they live. The oversized bathtub that served as a storage shelf is gone. In its place stands a large Arctic Ice walk-in shower that serves as the focal point of the room.
The remodel improved storage, opened up the layout, and created a bright, modern space that feels more comfortable and functional. Most importantly, the family loves the finished result.
Ready to Replace Your Unused Tub?
If you have a bathtub that rarely gets used, a tub-to-shower conversion could completely change how your bathroom works. Lori K Bath helps homeowners throughout Northwest Indiana create beautiful, functional spaces designed around their daily lives.
Service Areas
Lori K Bath proudly serves
- Valparaiso
- Crown Point
- Schererville
- St. John
- Merrillville
- Hobart
- Portage
- Chesterton
- Michigan City
- La Porte
- Mishawaka
- South Bend
- Elkhart
- Goshen
- surrounding Northwest Indiana communities